
CNC Turning
Precision CNC Turning Services
DXSCNC provides drawing-based CNC turning for rotational metal components. We review the outside diameters, bores, shoulders, grooves, faces and threads that affect fit and assembly, then plan a suitable machining and inspection route for the specified material and quantity. Send a drawing when you need a custom turned part rather than a catalog size.
Send your drawing, material, quantity and critical features.
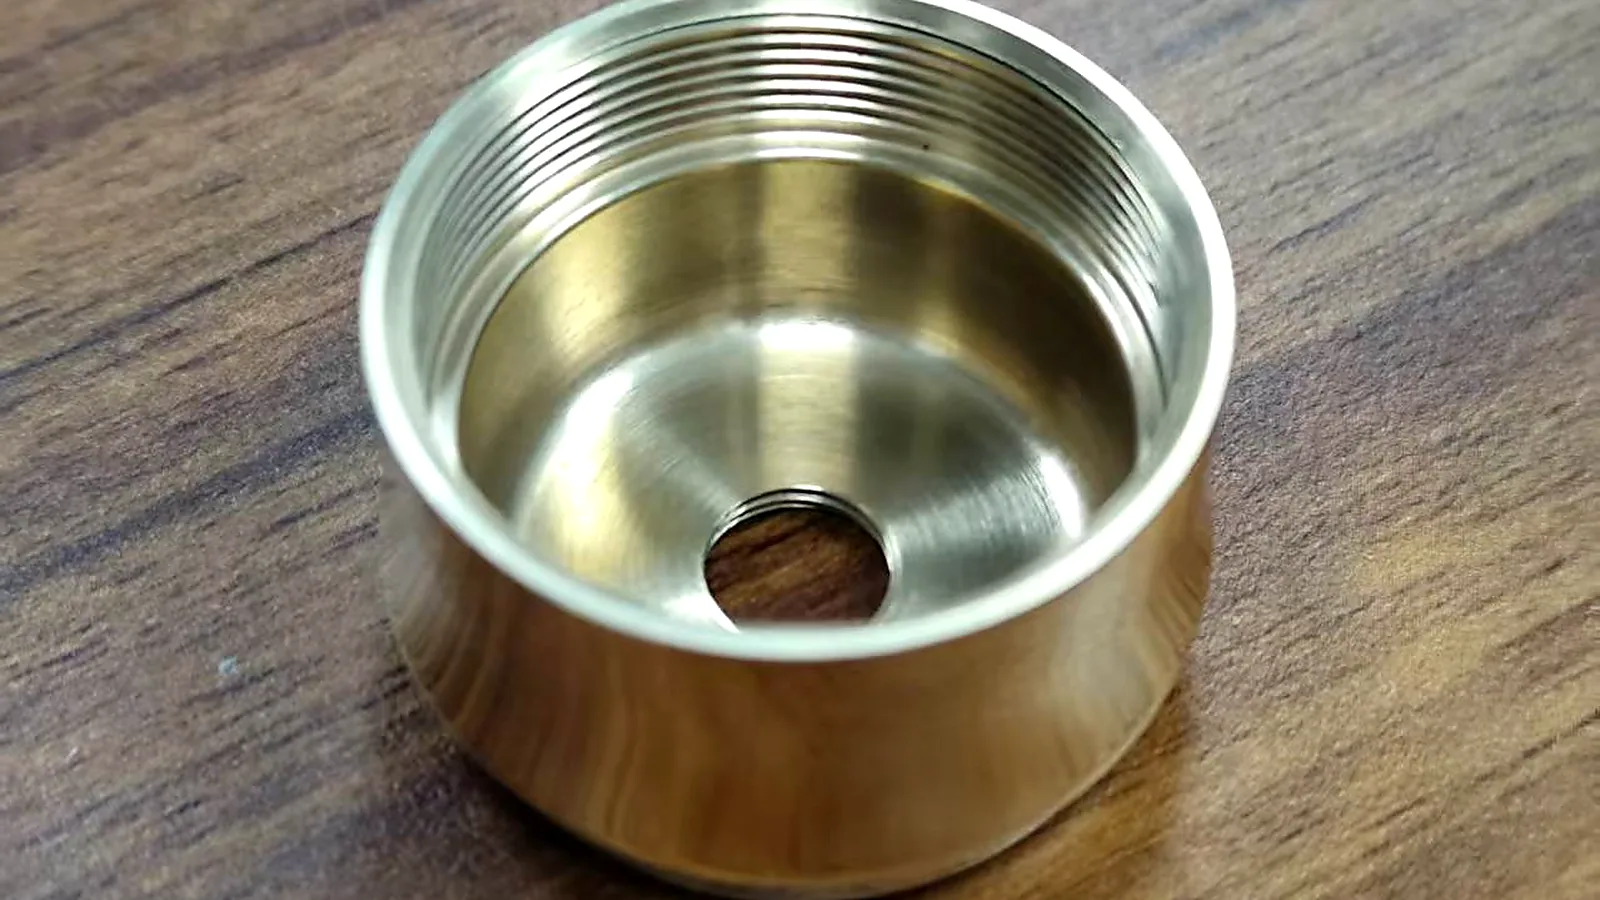
DXSCNC-owned brass sleeve production example with visible bore and internal-thread features. CNC turning is the recorded main process; exact grade and measurements are not published.
Custom CNC Turned Components
Shafts, sleeves and bushings
Turning is a natural starting point for parts built around an axis. A CNC machined shaft may need several stepped diameters, a bearing or seal seat, an axial shoulder, a groove or an external thread. A sleeve or bushing may depend on bore size, wall thickness, its bore-to-outside-diameter relationship and end-face squareness. These requirements must be read together with the drawing's datums; a correct diameter alone does not establish runout or fit.
Flanges, pins, spacers and threaded components
Flanged components, pins, spacers and threaded components can also use CNC turning when their principal features are rotational. The buyer should identify mating surfaces, thread standard and fit, reliefs, groove locations and burr-sensitive edges. If a flange or shaft has cross holes, flats, side slots or milled faces, we evaluate those features separately under the turn-mill route described below.
CNC Turning Processes and Machining Features
Outside diameters, faces and steps
OD turning establishes cylindrical surfaces. Facing establishes an end face, and step turning creates shoulders and multiple diameters. Their sequence and workholding matter when an OD must remain related to another diameter or when shoulder position is controlled from an end-face datum. Long or slender parts may need a specific support and setup review to manage deflection and runout; no general tolerance is promised for every length-to-diameter ratio.
Bores and inside diameters
Drilling and boring may create or finish an internal diameter. For a sleeve, specify the functional bore, any entry chamfer, bore depth and the required relationship between the bore and OD. Internal access, wall thickness and how the part is held can influence the achievable result. The drawing should distinguish a simple clearance hole from a controlled mating bore.
Grooves and internal or external threads
Turning can produce circumferential grooves, reliefs and appropriate internal or external threads. Define groove width and location from a datum. For threads, provide the standard, size, pitch, class or fit, depth or engagement length, relief and gauge requirement. A thread designation without fit or inspection context may not be sufficient for quotation or acceptance.
Large Diameter CNC Turning Capabilities
DXSCNC lists a maximum turning diameter up to Ø680 mm and a maximum machining length up to 1,000 mm. These are independent upper limits, not a guarantee that one workpiece can reach both at the same time. Feasibility depends on the part's geometry, material, clamping, tool access, mass and inspection requirements. Share the drawing so we can check the actual work envelope and route. The equipment and machining limits page gives the current published capability context.
Parts near either size limit and more demanding features require an individual review. Final feasibility, tolerance and finish are confirmed against the drawing and inspection requirements.
Materials for CNC Turned Components
DXSCNC reviews aluminum alloys, stainless steel, brass, carbon steel and alloy steel for drawing-defined turned parts. The exact grade, condition and applicable standard come from the approved drawing. Material substitution is a buyer decision and should not be inferred from similar grade names.
- Aluminum alloys: Suitable projects may call for 6061 or 6082 where the specified grade and temper fit the design. Identify anodizing or other finishing requirements early because critical dimensions may need to be checked after treatment.
- Stainless steel: 304 and 316/316L have different project requirements. Specify the exact grade, stock condition, surface requirement and any passivation or certificate requirement.
- Brass: Brass machining can be reviewed for drawing-defined sleeves, fittings and threaded parts. State the alloy and any surface or packing requirements.
- Carbon and alloy steel: 45 steel / 1045 / C45 and 42CrMo / 42CrMo4 require the applicable grade standard and delivery condition. Heat treatment, where specified, is coordinated externally; post-treatment dimensions and any grinding allowance require a process review.
See the materials overview for other published material pages. A material list alone does not establish suitability for a load, corrosion environment or regulated application.
Dimensional Accuracy and Inspection
Typical dimensional tolerance is ±0.01 mm for suitable features. Selected critical dimensions can be evaluated down to ±0.005 mm, subject to drawing and process evaluation. The achievable result depends on material, part geometry, workholding, machining sequence and inspection requirements. Surface roughness is typically Ra 0.8 μm; a finer finish down to Ra 0.2 μm requires feature-specific machining or grinding and measurement review. The accepted tolerance and finish are agreed for the individual drawing.
OD, bore, runout and datum checks
The inspection plan follows the drawing. Depending on the part, measurements may include outside and inside diameters, bore depth, shoulder and groove locations, thread fit, datum-related runout or concentricity, and roughness on specified mating areas. A micrometer reading on one OD does not verify bore-to-OD alignment or runout. State the datum, controlled feature and acceptance method when these relationships matter. The Quality & Inspection page describes DXSCNC's in-house calipers, micrometers, roundness tester, optical profile projector and surface roughness tester.

Inspection reports and documentation
DXSCNC provides dimensional inspection reports according to project requirements, covering specified critical dimensions and relevant inspection characteristics. Depending on the agreed scope, records may include critical-dimension measurements, thread inspection results and surface roughness results. Relevant material documentation can be coordinated where available. CMM measurement, if required, is arranged through an external metrology partner.
Specify whether dimensions are accepted before or after anodizing, plating, passivation, heat treatment or another finish. Mark the surfaces where Ra applies, the edges that need burr control, and any first-article, in-process or final report requirements. Confirm the report format and scope with the order.
CNC Turning vs. Turn-Mill Machining
CNC turning addresses the rotational surfaces of a part: OD, ID or bore, faces, steps, circumferential grooves and suitable threads. It is the main service described on this page.
Turn-mill machining adds milling or cross-axis features such as radial or side holes, flats, slots and multi-face geometry. When those features must relate closely to turned diameters, the manufacturing plan must consider the datum relationship, access, setup transfers and burrs. See turn-mill machining and the turning versus turn-mill technical note for the combined process. The right route depends on the drawing, not simply on the presence of one side feature.
The 6082 cross-hole shaft case is a separate turn-mill example with visible side features.
Real Turned Component Examples
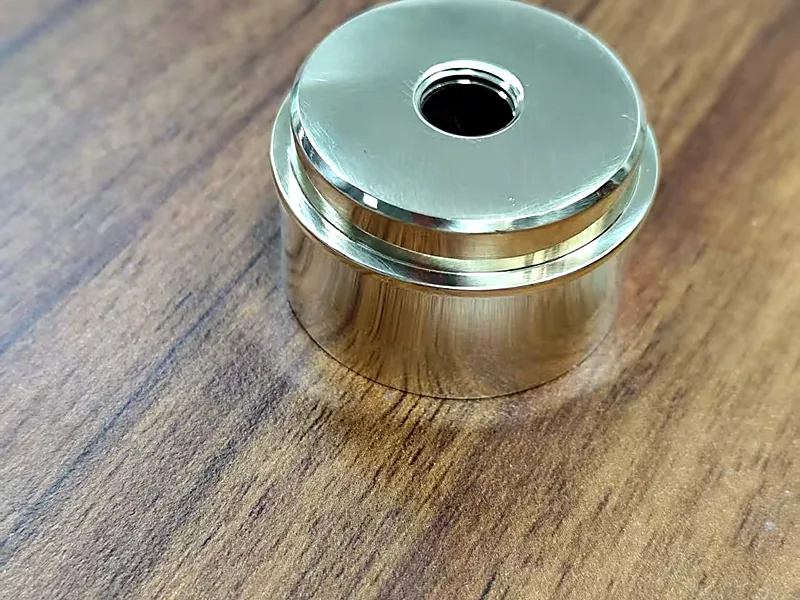
The DXSCNC-owned brass threaded sleeve production example shows a concentric sleeve, central axial bore, internal thread and polished outside surface. Its published main process is CNC turning; mirror polishing is a separate finishing step. The exact brass grade and measured results of the photographed part are not published.
The 45 steel threaded component production case discusses batch planning, tool wear and dimensional checks for turned cylindrical features. Its finished part also includes a milled flat, illustrating when a turning-led component needs an additional process.
Custom CNC Turning for OEM Buyers
Send the information that controls manufacturing and acceptance:
- A current 2D drawing with revision and, where available, a 3D model.
- Exact material grade, standard, condition and any certificate or heat-treatment requirement.
- Prototype or production quantity, forecast repeat demand and requested delivery date.
- Critical ODs, bores, shoulders, grooves, thread specifications, datums and any runout or concentricity callout.
- Surface finish, post-processing, burr-sensitive edges and dimensions to be checked in the finished condition.
- Inspection method, report requirements and the part's assembly context where relevant.
DXSCNC reviews the drawing and the turning or turn-mill route before confirming feasibility, process and quotation. Prototype and batch needs can both be discussed against the actual geometry and quantity. Submit a drawing through the existing RFQ form.
Frequently Asked Questions
What parts are suited to CNC turning?
Parts dominated by rotational features—shafts, sleeves, bushings, pins, spacers and some flanges or threaded parts—are candidates. The drawing determines whether milling, grinding or another step is also needed.
What size parts can DXSCNC turn?
The published limits are up to Ø680 mm turning diameter and up to 1,000 mm machining length. They are independent maxima. Actual feasibility depends on geometry, workholding, material, access and inspection; send the drawing for review.
Can DXSCNC quote tight tolerances and fine surface finishes?
Yes, subject to feature-specific review. ±0.01 mm is the published ordinary target for suitable features; selected ±0.005 mm requirements and Ra 0.2 μm finishes need drawing, process and measurement evaluation. Typical roughness guidance is Ra 0.8 μm.
When should I ask about turn-mill instead of turning?
Call out radial or side holes, flats, side slots and milled faces on the drawing. DXSCNC can assess whether those features and their relationship to turned surfaces call for a turn-mill route.
What should I include with an RFQ for a turned part?
Provide the current drawing, material and condition, quantity, critical dimensions and datums, thread and finish requirements, inspection or report needs, and delivery target. Send the RFQ through the existing form.
Can I request dimensional inspection or CMM reports?
Yes. State the critical dimensions, inspection characteristics and report format in the RFQ so the scope can be agreed for the order. DXSCNC provides project-specific dimensional reports; CMM measurement is arranged through an external metrology partner when required.