
Component-Specific CNC Machining
CNC Machined Shafts
DXSCNC manufactures custom CNC machined shafts from customer drawings. Projects may involve stepped diameters, bearing or seal seats, shoulders, grooves, threads, flats and radial holes. We review the functional surfaces and their datum relationships before selecting a turning, turn-mill or finishing route. The material, quantity, dimensions and inspection requirements determine the quotation for each part.
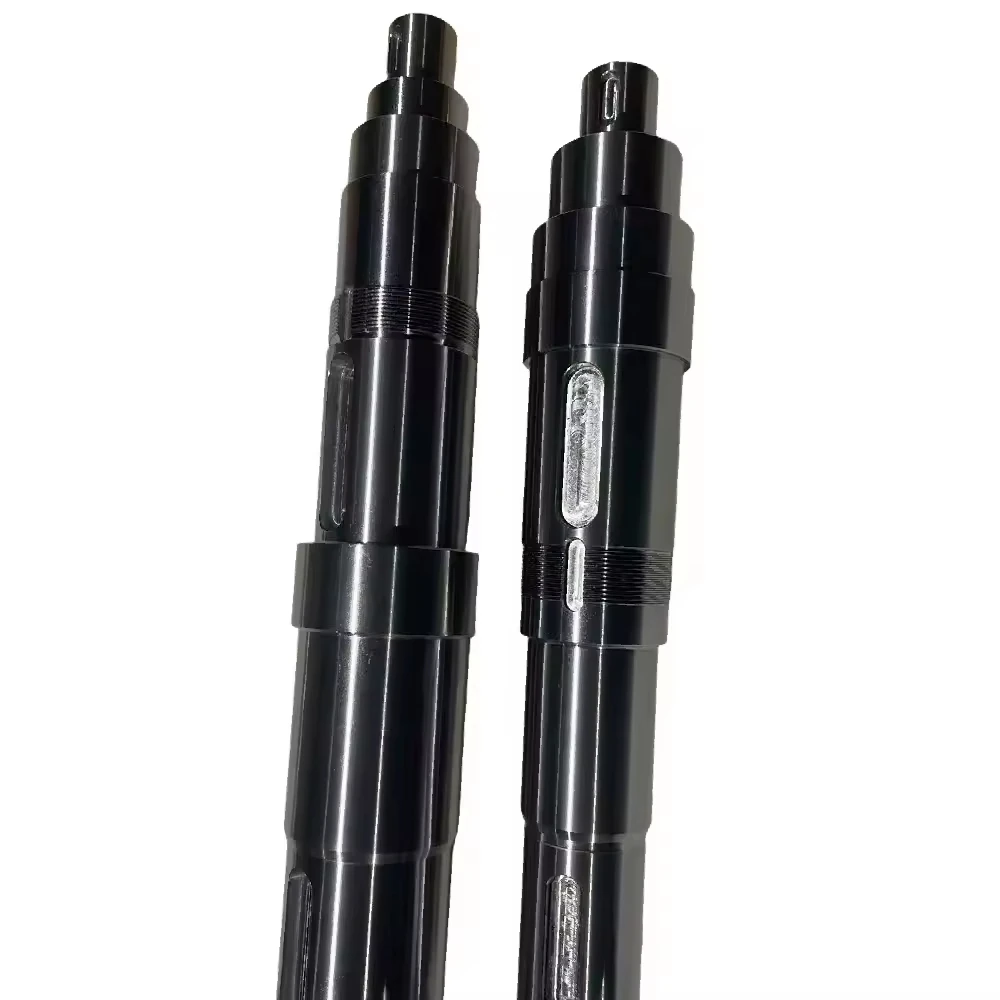
Precision CNC Turned Shafts for Custom Applications
Stepped, locating and transmission shafts
A stepped shaft may have several diameters that serve different functions: one locates a bearing, another carries a seal or spacer, and a shoulder sets an axial position. The drawing should identify which diameter establishes the functional axis and which face establishes the axial datum. A sequence that produces each diameter to size but loses their relationship can still create assembly problems. For a long or slender shaft, unsupported length, clamping force and tool pressure also affect the process review; support and setup are chosen for the specific geometry.
DXSCNC can review locating, fixture, motor and transmission shaft designs as drawing-defined parts. The page describes manufacturing considerations, not a load rating or an approved design for any particular application.
Threaded and grooved shafts
External or internal threads, reliefs and retaining-ring grooves need more than a nominal size. Specify the thread standard and fit, engagement or depth, entrance chamfer, relief, groove position and burr-sensitive edges. If plating or another finish follows machining, identify whether thread fit and critical diameters are accepted before or after treatment. See the threaded components page for the broader component family.
CNC Turning and Turn-Mill Machining for Shafts
When CNC turning is the main operation
CNC turning suits rotational shaft features such as outside diameters, bores, shoulders, faces, grooves and threads. The machining plan should keep functional diameters and shoulder positions related to the drawing datums. If the shaft must be reversed or moved to another setup, the datum transfer and the features to be checked after reclamping need attention. A single setup can reduce some transfer risks, but it is not a promise for every shaft.
When side features change the route
Flats, longitudinal slots, radial holes, cross holes and side threads add tool-access, angular-position and burr-control questions. Turn-mill machining can be evaluated when these features must relate closely to turned diameters or an end face. The drawing should state the position of a cross hole or flat relative to the functional axis, as well as any burr-free requirement at an intersecting bore. Process choice depends on geometry, tolerance, batch quantity and inspection access; do not infer the setup count from a finished-part photograph.
Heat treatment and cylindrical grinding
For an alloy-steel shaft specified in a quenched-and-tempered condition, define the delivery condition, hardness requirement and the point at which heat treatment occurs. Heat treatment is coordinated externally. Its dimensional effects may require a finishing allowance and a post-treatment check. DXSCNC's in-house outside-diameter and inside-diameter cylindrical grinding can be evaluated where a drawing calls for suitable journal, bore or mating features. Whether grinding is needed, and which surfaces receive it, are decided from the drawing; no photographed part is claimed to have been ground without its process record. The 42CrMo / 42CrMo4 material page covers grade-specific planning.
Materials for CNC Machined Shafts
Select the material by the approved drawing and applicable standard. Grade names from different standards are comparisons until the buyer confirms a substitution; strength, delivery condition, finish and certificate needs belong in the RFQ.
- 6061 and 6082 aluminum: Options for lightweight shaft-type components when the specified grade, temper and finish suit the design. Review 6061 machining or 6082 machining.
- 304 and 316L stainless steel: Review the required corrosion environment, stock condition and mating surfaces. Start with stainless steel CNC machining, then see 304 CNC turning or the 316/316L material page.
- Carbon steel: A drawing may specify 45 steel, AISI 1045 or EN C45. Confirm the exact standard, condition and certificate instead of treating these designations as automatic equivalents. See the 45 steel machining guide.
- 42CrMo / 42CrMo4 alloy steel: Review the exact grade, delivery condition, heat-treatment sequence and any post-treatment dimensions. The 42CrMo material page covers the grade; the 42CrMo shaft series shows real product photographs.
- Brass: A drawing-defined option for shafts, pins or related parts where the application calls for its properties. See brass CNC machining.
Other grades can be reviewed against a drawing. Material suitability is decided by the buyer's design requirements, not by a photo or a general alloy list.
Precision Control for Shaft Components
Bearing seats, shoulders and datum transfer
Outside diameter and shoulder location are different requirements. A bearing seat can have a correct diameter while its position relative to a locating face is wrong. Mark the functional journal, shoulder-to-datum distance, groove location, edge condition and any specified surface finish. For multiple setups, decide how the original axis and axial stop will be recovered before finishing features that depend on them.
Runout, concentricity and coaxiality
These callouts require a defined reference and inspection setup. State which feature establishes the axis, which surface is controlled and which tolerance applies. A simple diameter check does not establish acceptable runout. Workholding, support and measurement orientation can affect the observed result, especially on a slender shaft. DXSCNC reviews the drawing and agreed acceptance method for the part; the shaft runout technical note explains the measurement questions in more detail.
Threads, surface finish and post-process dimensions
Thread fit, bearing or seal surfaces and burr-free intersections can determine whether a shaft assembles correctly. Specify where roughness applies and whether a coating, heat treatment or grinding operation precedes final measurement. Surface treatment is coordinated externally where required. The quotation should identify which dimensions and fit checks apply to the finished condition.
Inspection and Quality Control
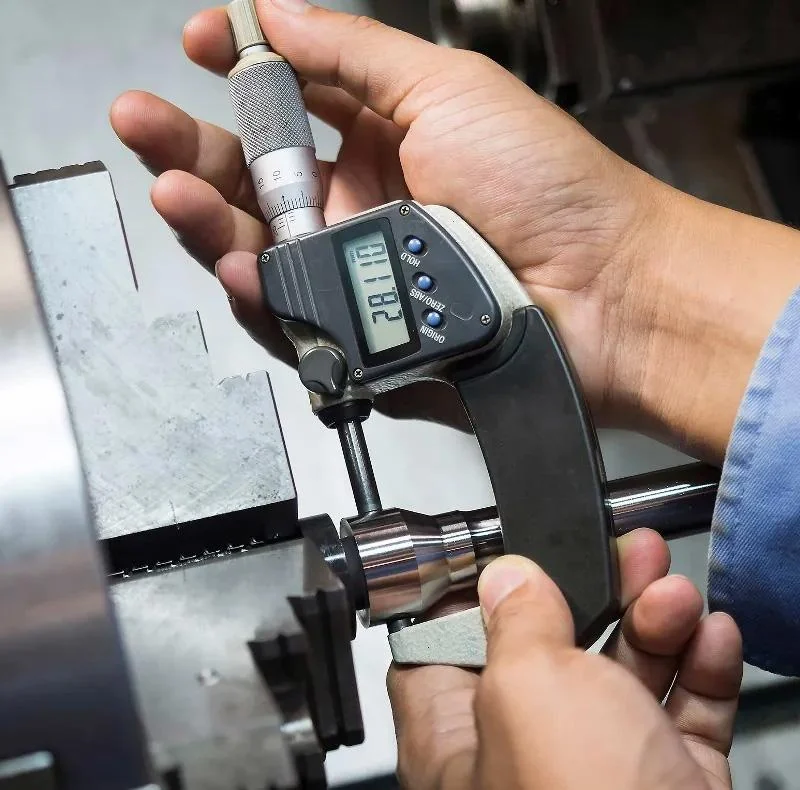
Inspection is planned around the customer drawing rather than a generic accuracy promise. Depending on the feature, checks may cover outside diameter and length with suitable calipers or micrometers; shoulder and groove positions; thread fit with the specified gauge; roundness and datum-related runout; surface roughness on mating areas; and visual burr or finish condition. The method for coaxiality or a difficult side-feature position must be agreed with the drawing's datum and acceptance requirement. A third-party CMM report can be coordinated if the project calls for one; DXSCNC does not list an in-house CMM.
The Quality & Inspection page describes in-house instruments and the distinction between internal checks and external laboratory support. State whether first-article, in-process, final dimensional or other reports are required in the RFQ. Published product photographs are not inspection records.
Real CNC Shaft Manufacturing Examples
The 42CrMo series precision turn-mill shaft page shows DXSCNC-supplied photographs of finished stepped shafts with milled slots and threaded sections. They illustrate visible geometry; the exact grade, heat-treatment condition, grinding history and measured results of each photographed shaft are not established by the public photos. This is a product series, not a documented batch case study.
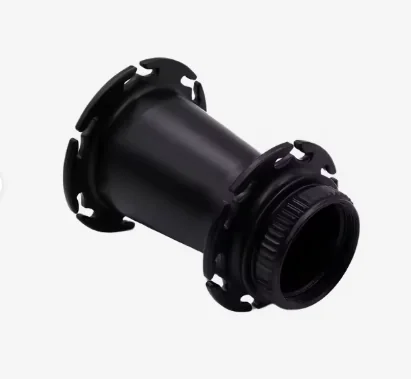
The 6082 aluminum turn-mill case is a separate real project with approved finished-part photographs; its public page identifies 6082 aluminum. It is a hollow, shaft-type rotational component with side-feature and threaded/mating areas, rather than proof that every precision journal shaft follows the same route. The case discusses datum relationships, burr risk and surface protection; its photos do not prove the exact black surface-treatment specification, setup count or measured tolerances.
Custom CNC Machined Shafts for OEM Buyers
For a drawing-based shaft RFQ, send:
- A 2D drawing with revision and a 3D model where available.
- The exact material standard and delivery condition, including any heat-treatment or certificate requirement.
- Prototype or production quantity and expected repeat demand.
- Functional datums, bearing or seal seats, shoulder and groove positions, thread standard and fit, and any runout or coaxiality callout.
- Surface finish, coating or other treatment, masking, and dimensions to be accepted after finishing.
- Inspection method or report requirements, assembly context, packaging needs and target delivery date.
DXSCNC reviews the drawings, material and process route before confirming a quotation. Submit your shaft drawing for an RFQ.
Frequently Asked Questions
Can DXSCNC make CNC machined shafts from my drawing?
Yes. Send the drawing, material specification, quantity and the features that control fit or assembly. DXSCNC will review the turning, turn-mill, finishing and inspection requirements before quoting.
When is turn-mill machining useful for a shaft?
It may be useful when flats, slots or radial holes must relate to turned diameters or faces. The route depends on datum relationships, tolerance, access and quantity; a side feature alone does not require a particular machine or setup count.
Does a correct shaft diameter prove the runout is acceptable?
No. Runout is evaluated against the specified datum and measurement setup. Identify the controlled feature, reference and acceptance method on the drawing.
Can an alloy-steel shaft be ground after heat treatment?
The route can be evaluated. Heat treatment is coordinated externally, while suitable outside- and inside-diameter cylindrical grinding is available in-house. State the material condition, required final surfaces, hardness and inspection requirements so the sequence and allowance can be reviewed.
What should an OEM buyer include in a shaft RFQ?
Include the drawing revision, exact material and condition, quantity, critical dimensions and datums, threads, finish, heat treatment or grinding needs, and required inspection records. Send the package through the RFQ form.