
Material
6082 Aluminum CNC Machining
DXSCNC reviews drawing-based 6082 aluminum components for CNC turning and turn-mill machining. Typical enquiries include shafts, sleeves, spacers, adapters and flanged parts with bores, threads, shoulders or side features. The quotation depends on the specified material condition, geometry, critical dimensions, finish and order quantity. Send the drawing and these requirements for a project-specific feasibility review.
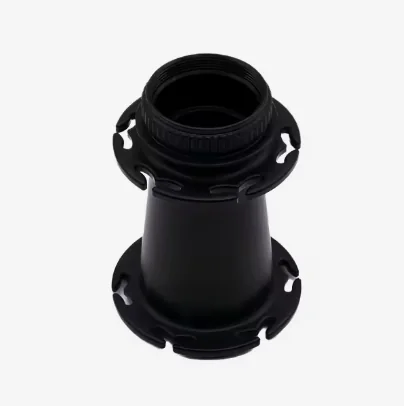
Specify the 6082 Alloy and Delivery Condition
EN AW-6082 is a heat-treatable aluminum-magnesium-silicon-manganese alloy in the 6xxx family. A grade name alone does not define the strength, hardness or dimensional behavior of the stock: delivery condition, product form and section size matter. State the required material standard, temper and certificate requirements on the drawing or RFQ. If a certificate or a particular mechanical-property minimum is required, DXSCNC should confirm the available stock and documentation before quotation.
How 6082 differs from 6061 and 7075
6082 and 6061 are both 6xxx alloys, but they are not automatic substitutes. The drawing, stock form, temper, specified properties and finish requirements decide whether a change is acceptable. 7075 belongs to a different, zinc-based 7xxx alloy family; a request for higher strength does not by itself justify changing to 7075. Keep each grade under its own approved drawing and material specification. See the aluminum alloy selection guide when comparing grades; 6061 machining and 7075 machining have separate page topics.
CNC Turning of 6082 Aluminum Components
ODs, bores, shoulders and grooves
For a turned shaft, sleeve or spacer, identify the functional outside diameters, bores, shoulder distances and grooves. Show which surfaces locate the component during assembly and which dimensions share a datum. Workholding and cutting access should be reviewed around thin walls, long projections and interrupted features before a process or tolerance can be confirmed.
Threads, edges and surface quality
Thread starts, cross-hole exits, grooves and bore intersections can need explicit burr and edge-break requirements. The tool path and tool condition influence the surface left on functional and visible areas; a finished appearance cannot be inferred from the alloy name. Supply the thread standard, mating requirement and surface-finish callout where these features matter. See DXSCNC's CNC turning capability for the process overview.
Turn-Mill Features and Datum Relationships
When a 6082 component combines rotational features with radial holes, slots or milled flats, turn-mill planning should consider how those features relate to the turned datum. A process that avoids an unnecessary re-clamp may help maintain feature relationships, but setup count and achievable position are drawing-dependent. Mark hole-to-axis relationships, side-feature position and burr-sensitive internal intersections on the drawing. The turn-mill machining page explains the process; the CNC machined shafts page covers the component family.
Anodizing and Surface-Finish Planning
Clear and black anodizing may be considered for 6082 parts, subject to the material condition, the finisher's process and the required appearance. Decorative color uniformity needs particular review for this alloy; agree a sample or acceptance standard when appearance matters. Specify coating or anodizing requirements, masking, finished dimensions, thread fit and protected mating faces before process planning. Anodizing can change dimensions, including bores and threads; the drawing should identify whether a limit applies before or after treatment. A black appearance in a photograph does not establish the treatment specification.
Inspection Against the Drawing
An inspection plan should follow the drawing rather than a generic tolerance claim. For a 6082 shaft or sleeve, relevant checks may include critical OD and bore size, overall and shoulder length, thread fit, runout or coaxiality where specified, and burr condition. A flanged or turn-milled part may also require side-hole position and datum-related checks. Surface roughness and appearance should be inspected only against agreed callouts or samples. Confirm any required report, gauge or outside inspection scope during RFQ review; see DXSCNC quality inspection.
A Published 6082 Turn-Mill Example
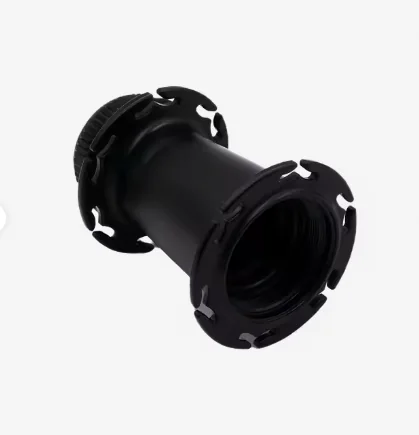
The Turn-Mill Shaft with Cross Holes case study is a DXSCNC project whose public record identifies 6082 aluminum and shows finished-part photographs. It illustrates a shaft-type component with rotational, threaded and side-feature geometry. The black finish is visible; its exact treatment specification is not established by the photographs. The case does not establish a general tolerance, machine setup, inspection result or acceptance result for another drawing.
What to Send for a 6082 RFQ
- 2D drawing and, when available, a 3D model with revision.
- EN AW-6082 or other specified designation, temper, stock form and required material documents.
- Prototype and production quantities, including any repeat-order expectation.
- Functional datums, critical dimensions, bore and thread requirements, burr-free areas and surface roughness callouts.
- Finish type and color, masking, finished-dimension requirements and cosmetic acceptance method.
- Inspection/report requirements, assembly context, packaging needs and target delivery date.
DXSCNC will review the drawing, material availability and process fit before confirming a quotation. Request a quote and submit your drawing.
Frequently Asked Questions
Can DXSCNC quote 6082 aluminum CNC turning from a customer drawing?
Yes. Send the drawing, material condition, quantity, critical features and finishing requirements. DXSCNC will review the machining route and any questions before quoting.
Is 6082 interchangeable with 6061 or 7075?
No substitution should be assumed. These alloys and their tempers have different specifications and available properties. The drawing owner should approve any proposed material change.
Can a 6082 part be clear or black anodized?
It can be evaluated, but the result depends on the stock, surface preparation and finisher's process. Specify the required finish, color acceptance, masking and post-finish dimensions in the RFQ.
Which features need the most attention on a 6082 turn-mill part?
The drawing should identify functional bores, threads, datum-related side holes, thin sections, burr-sensitive intersections and finished surfaces. The required inspection method follows those features.
What does the published 6082 case prove?
It records a real 6082 project and shows finished-part geometry. It does not prove that another part can meet the same dimensions, finish, quantity or inspection outcome without a drawing review.