
Aluminum CNC Machining Overview
Aluminum is selected for lightweight mechanical parts, but the alloy number alone does not define machinability or finished performance. Temper, stock form, section thickness and surface treatment affect cutting behavior and final dimensions. DXSCNC reviews these together with bores, threads, thin walls and datum features.
Available Aluminum Grades
The existing site provides individual guidance for 6061, 6082 and 7075. 7050 is a material option for drawing-based assessment; the published 7075 photos are not evidence of a 7050 production batch. See the common aluminum alloys guide for a broader selection overview.
6061 Aluminum
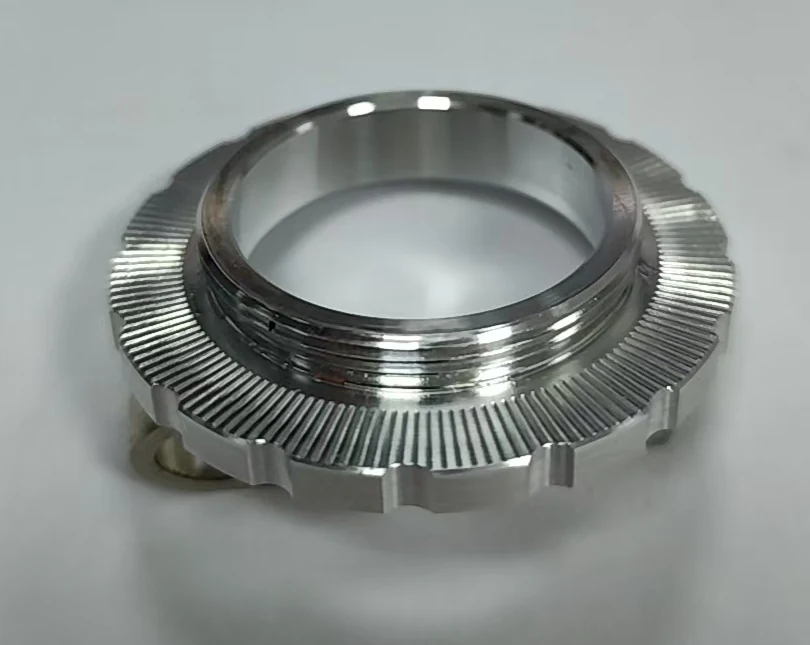
6061 is used in the documented 20,000-piece serrated flange ring case. That project confirms natural anodizing and a center-bore ±0.02 mm requirement for the specified feature only. For new 6061 parts, provide the temper, stock form, coating thickness and dimensions to be accepted after coating. The 6061 material page covers machining detail.
6082 Aluminum
6082 is a separate alloy option often requested for European industrial drawings. Confirm EN designation, temper and stock form; do not transfer a 6061 project’s tolerance or anodizing result to 6082. Review the 6082 material page for shafts and turned components.
7075 Aluminum
The black anodized complex turn-mill component displays a 7075 product in six real photographs. Windowed geometry, slots, thin sections and coating allowance make workholding and post-finish inspection important. See also the 7075 material page.
7050 Aluminum
7050 is presented as a high-strength aluminum material option requiring feasibility and sourcing review. It is not identified as the material of the photographed 7075 component, and no separate 7050 production record is claimed here. State the exact temper and material standard if 7050 is required.
CNC Turning and Turn-Mill Machining
Turning establishes axial bores, shoulders and controlled diameters; turn-mill machining adds slots, radial holes, windows and other indexed features where feasible. The machining sequence should protect the datum relationships used at inspection. See CNC turning and turn-mill machining.
Thin-Wall Deformation Control
Thin aluminum walls can move under clamping or tool load, and stock can release residual stress as material is removed. The process review considers stock form, remaining wall thickness, tool access, support and when the part will be measured after unclamping.
Anodizing and Dimensional Allowance
Anodizing is coordinated as a surface-treatment step when specified. Coating growth can alter bore, shaft and thread fits; specify thickness, masking, color, cosmetic class and whether dimensions apply before or after coating. Black anodizing is shown on the 7075 product, while the 6061 case uses natural anodizing.
Surface Protection and Inspection
Define visible-surface acceptance, edge condition and packaging separation for anodized parts. Critical dimensions should be checked in the state required by the drawing. The Quality page describes inspection and third-party support.
Related Products and Cases
6061 serrated flange case · 7075 photographed product / 7050 option · flanged components.
Request a Quote
Send your 2D drawing or 3D CAD model with the exact material grade and condition, quantity, critical dimensions, finish and inspection requirements. DXSCNC will review machining feasibility and reply with technical questions where necessary.
Frequently Asked Questions
Are the black anodized product photos 7050 aluminum?
No. The photographed component is identified as 7075; 7050 is an alternative material option to evaluate from a drawing.
Does the 6061 case establish a universal ±0.02 mm tolerance?
No. The ±0.02 mm value is the center-bore requirement of that specific documented project.
Explore More DXSCNC Pages
All machining materials · Components · Real manufacturing cases · Capabilities · Quality · Request a quote