
Real DXSCNC Product · In-House CNC Turn-Mill Machining
316L Stainless Steel Multi-Port Flanged Component
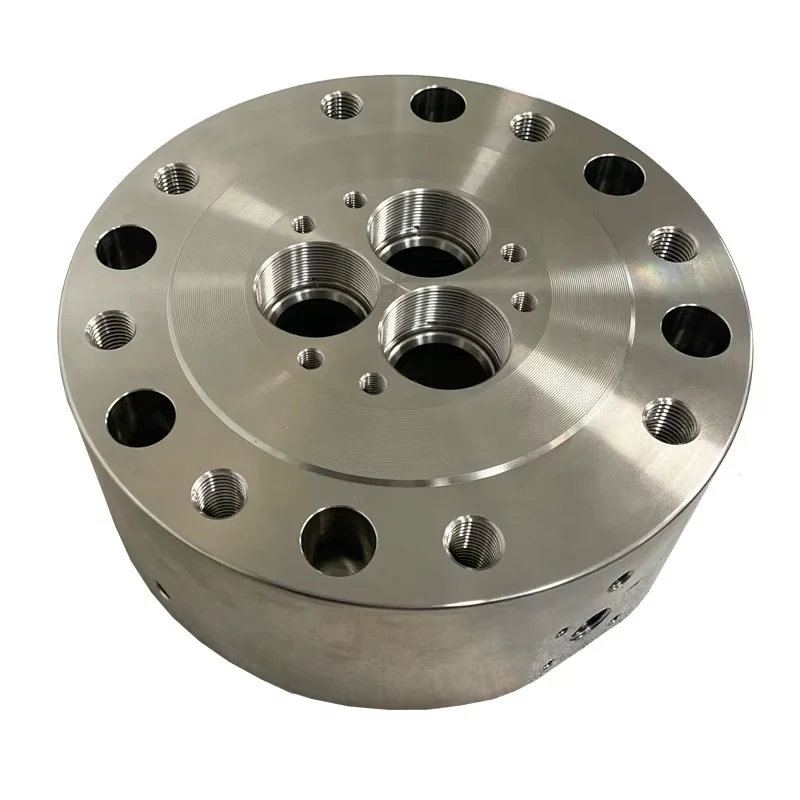
DXSCNC manufactured the photographed 316L stainless steel multi-port flanged component on its own CNC turn-mill equipment. The part shows three internally threaded openings on the front face, an outer pattern of threaded and plain holes, and a threaded opening on the cylindrical side. We review each new drawing for feature relationships, inspection requirements and an appropriate machining route.
Product Overview
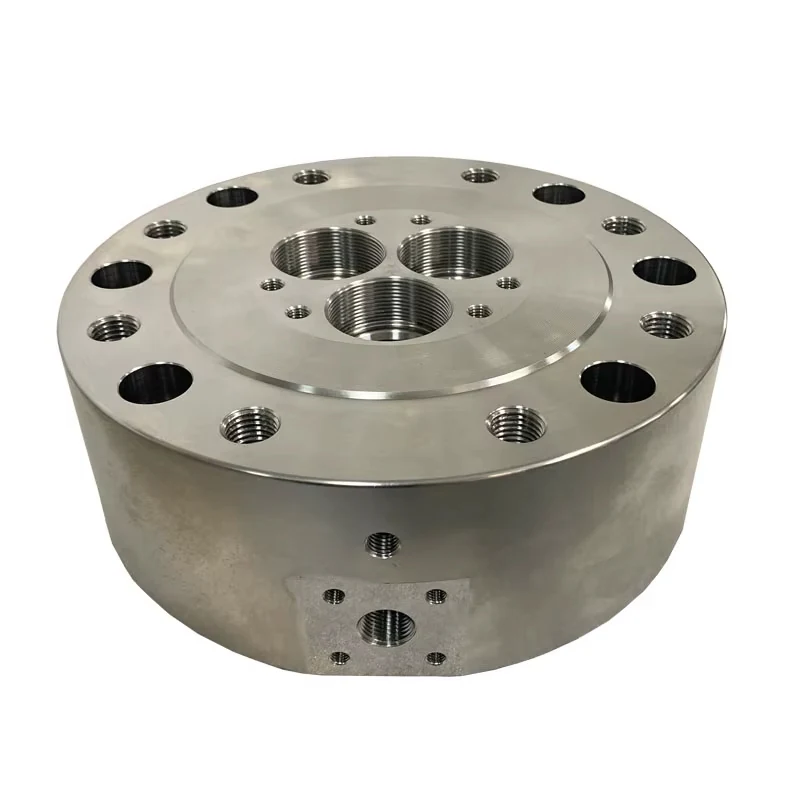
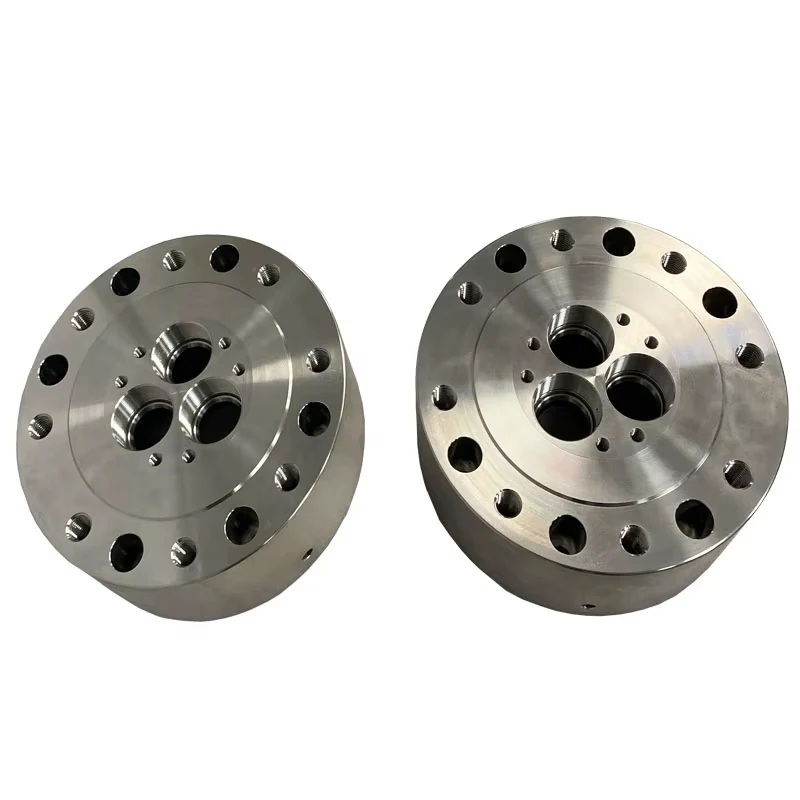
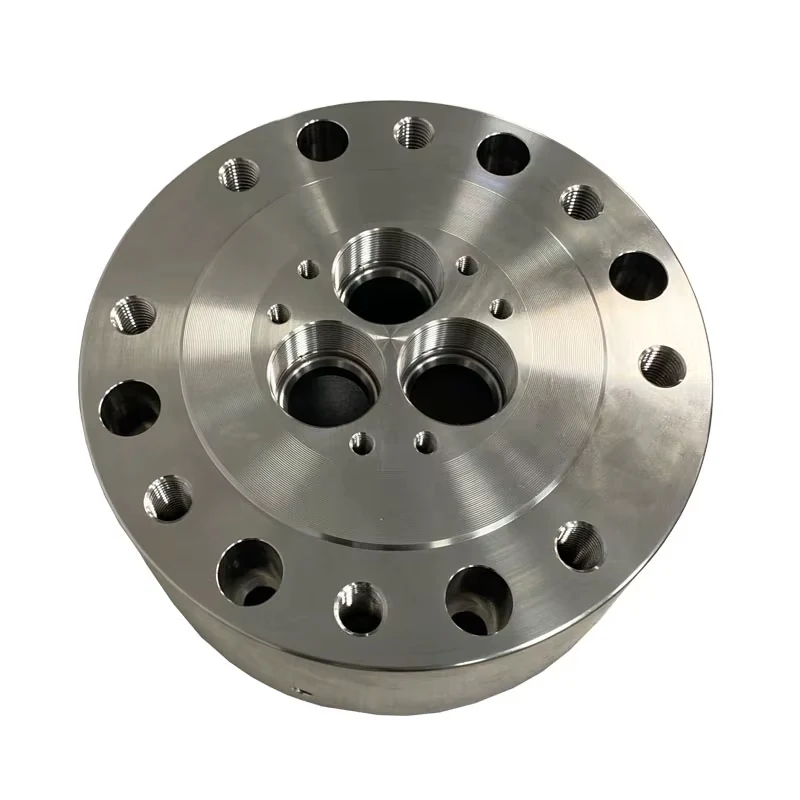
This custom part combines a cylindrical body and flange with face and side features in one machined component. The photographs show three larger threaded face bores, smaller face holes, a circumferential pattern of threaded and plain holes, stepped circular faces, and a radial threaded side opening. Two components appear together in one of the photographs.
The visible geometry makes feature location and access important to the machining plan. Dimensions, thread specifications, functional datums, finishes and acceptance criteria must come from the buyer's drawing. The photographs do not establish a pressure rating or a particular end use.
- Material
- 316L stainless steel
- Product type
- Drawing-based multi-port flanged component
- Manufacturing process
- DXSCNC in-house CNC turn-mill machining
Actual 316L Product Photographs
The four existing DXSCNC photographs document the product from complementary angles. The front-angle view appears above; three other views are shown here.
316L Stainless Steel Machining
For 316L, process planning considers work hardening, cutting heat, tool wear, chip control and burr formation. These factors matter when machining threaded openings, closely spaced holes and circular faces. Tooling, access and inspection points are selected against the drawing rather than inferred from a photograph.
The required 316L material specification and condition should be stated in the RFQ. A new part's corrosion, surface or passivation requirements must be specified by the customer; they are not assumed from this product photograph.
In-House CNC Turn-Mill Manufacturing
DXSCNC used its own CNC turn-mill equipment for the photographed component. Turn-mill planning brings cylindrical and flange-face work together with machining of front-face and radial features. The exact turning, drilling, threading, milling, workholding and setup sequence is defined for the drawing and is not presented here as a recorded route for this photographed part.
Visible features to review
- Three internally threaded front-face bores and nearby smaller holes.
- A circumferential pattern containing both threaded and plain holes.
- A stepped circular face, flange edge and cylindrical side wall.
- A radial threaded side opening and smaller nearby side holes.
Drawing-led process planning
For a new design, we review the datum scheme, hole and thread callouts, access to the radial features, workholding and the relationship between turned surfaces and machined openings. Any required port connectivity or sealing function must be shown on the drawing; the photographs alone do not verify it.
For the broader process, see CNC Turn-Mill Machining. For the wider product family, see Flanged Components.
Precision Machining and Inspection Planning
Dimensions and feature relationships
Drawing-based inspection can address specified bore sizes, thread condition, hole positions relative to the chosen datums, flange-face geometry, side-opening location and burr condition. Geometric tolerances and surface roughness are controlled and reported only where the drawing and inspection plan define them.
For suitable features on quoted work, DXSCNC's typical dimensional tolerance reference is ±0.01 mm. Selected critical dimensions can be evaluated down to ±0.005 mm, subject to drawing, material, geometry, workholding, process and inspection review. These references are not measured results for the photographed component.
Inspection records
DXSCNC provides dimensional inspection reports according to project requirements, covering specified critical dimensions and relevant inspection characteristics. Depending on the project, records can include critical-dimension measurements, thread inspection results, surface-roughness results and relevant material documentation where available. When a project calls for CMM measurement, DXSCNC arranges it through an external inspection partner.
See Quality and Inspection for the general quality approach.
Material and Design Considerations
The photographed product is confirmed as 316L stainless steel. A new RFQ should identify the required grade, material condition and available documentation. 316L must not be treated as automatically interchangeable with 304 or 316Ti; material selection follows the drawing and service requirements supplied by the buyer.
The 316 / 316L stainless steel machining guide explains grade-specific machining considerations. The stainless steel CNC machining overview covers the broader material family. This page documents one real 316L component and its manufacturing review, rather than replacing either material guide.
Custom 316L Flanged Components
DXSCNC reviews drawing-based variants with different flange geometry, face-hole patterns, threaded features and side openings. Quantity, manufacturing route and inspection scope are assessed per project. The photographed part does not establish a standard catalogue size, pressure class, minimum order quantity or lead time.
To make a quotation useful, specify the 316L grade and condition, 2D drawing or 3D model, required quantity, thread callouts, critical datums and tolerances, finish and inspection documents. If a port has a functional flow or sealing requirement, include that requirement explicitly.
Request a Quote
Send your drawing and purchasing requirements for a CNC turn-mill feasibility and quotation review. DXSCNC will assess the material, feature access, critical dimensions and inspection plan for the proposed part.
Send Drawings for a Quote